



$507,000
$500,000
1.4%For more information regarding the value of a property, please contact us for a free consultation.
18066 Willies WAY New Prague, MN 56071
4 Beds
3 Baths
2,427 SqFt
Key Details
Sold Price $507,000
Property Type Single Family Home
Sub Type Single Family
Listing Status Sold
Purchase Type For Sale
Square Footage 2,427 sqft
Price per Sqft $208
Subdivision Heidelberg Country Acres
MLS Listing ID 7037870
Sold Date 07/30/26
Bedrooms 4
Full Baths 1
Half Baths 1
Three Quarter Bath 1
Year Built 2000
Annual Tax Amount $4,346
Tax Year 2026
Contingent None
Lot Size 3.540 Acres
Lot Dimensions Irregular
Property Sub-Type Single Family
Property Description
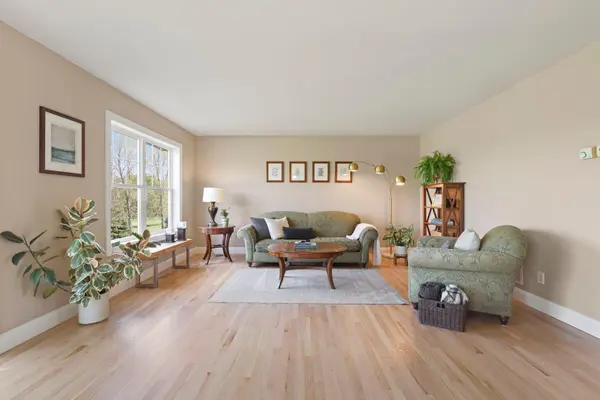
Nestled on 3.5 picturesque acres in rural New Prague, this beautifully updated 4-bedroom, 3-bathroom two-story home offers the perfect blend of space, comfort, and country charm. Located in the Tri-City United School District, many families in the neighborhood have successfully open enrolled in New Prague schools, with both districts providing bus service within the development. Step inside to find beautifully refinished hardwood floors, fresh paint throughout, and an inviting open-concept main floor designed for everyday living and entertaining. The kitchen features brand-new luxury vinyl tile flooring and flows seamlessly into the living and dining spaces, where stunning east-facing views provide breathtaking sunrise scenery overlooking the backyard. A convenient main-floor laundry room adds everyday functionality, while the expansive front porch offers the perfect place to relax and take in beautiful western sunsets. Upstairs, you'll find three spacious bedrooms including a primary walk-thru suite, along with brand-new carpet throughout the entire upper level. The finished walkout basement offers excellent additional living space with a large recreation/family room, a 4th bedroom, and a 3/4 bathroom featuring radiant in-floor heat. Step outside to the backyard patio and enjoy the peaceful country setting. Additional features include zoned heating & air conditioning, reverse osmosis, a whole-house iron filtration system, and an oversized 1,000+ square foot garage with ample room for larger vehicles, toys, storage, and more. This move-in-ready acreage property offers the privacy of country living while remaining conveniently close to town amenities.
Location
State MN
County Le Sueur
Zoning Residential-Single Family
Rooms
Basement Block, Finished, Full, Walkout
Dining Room Informal Dining Room, Kitchen/Dining Room
Interior
Heating Forced Air
Cooling Central Air
Fireplace No
Appliance Dishwasher, Dryer, Microwave, Range, Refrigerator, Stainless Steel Appliances, Washer
Laundry Main Level
Exterior
Parking Features Attached Garage, Concrete
Garage Spaces 3.0
Pool None
Roof Type Asphalt
Building
Lot Description Irregular Lot
Story Two
Foundation 896
Sewer Septic System Compliant - Yes
Water Private, Well
Level or Stories Two
Structure Type Frame
New Construction false
Schools
School District Tri-City United
Read Less
Want to know what your home might be worth? Contact us for a FREE valuation!

Our team is ready to help you sell your home for the highest possible price ASAP