
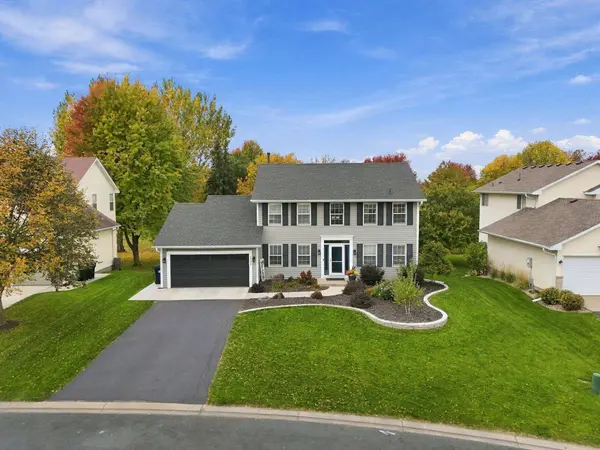
2030 Chester ST
Shakopee, MN 55379
- 5 Beds
- 4 Baths Full Baths: 2 Half Baths: 1
- 2,912 SqFt
- 0.27 Lot Size
- 1999 Year Built
GALLERY
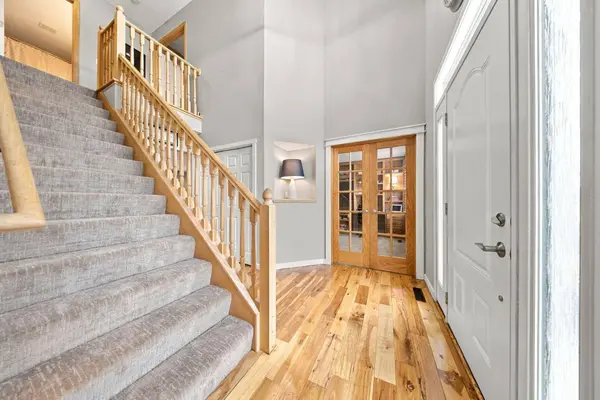
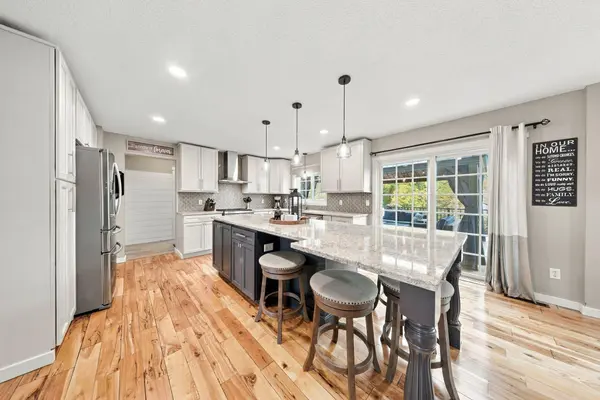
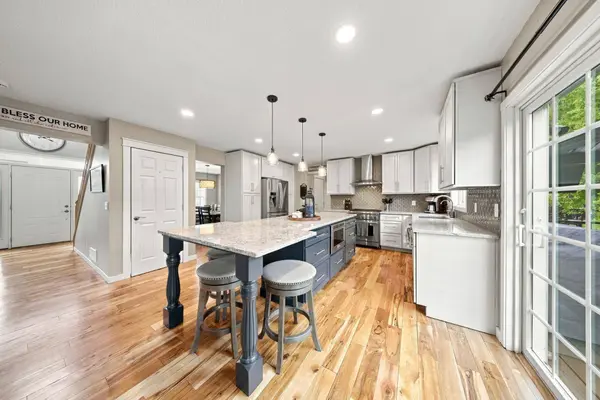
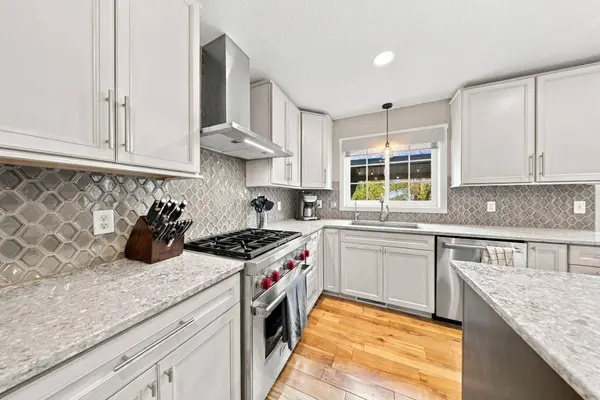
PROPERTY DETAIL
Key Details
Property Type Single Family Home
Sub Type Single Family
Listing Status Pending
Purchase Type For Sale
Square Footage 2, 912 sqft
Price per Sqft $163
Subdivision Pheasant Run 2Nd Add
MLS Listing ID 7141776
Bedrooms 5
Full Baths 2
Half Baths 1
Three Quarter Bath 1
Year Built 1999
Annual Tax Amount $4,756
Tax Year 2026
Contingent None
Lot Size 0.270 Acres
Lot Dimensions 58x168x73x158
Property Sub-Type Single Family
Location
State MN
County Scott
Zoning Residential-Single Family
Rooms
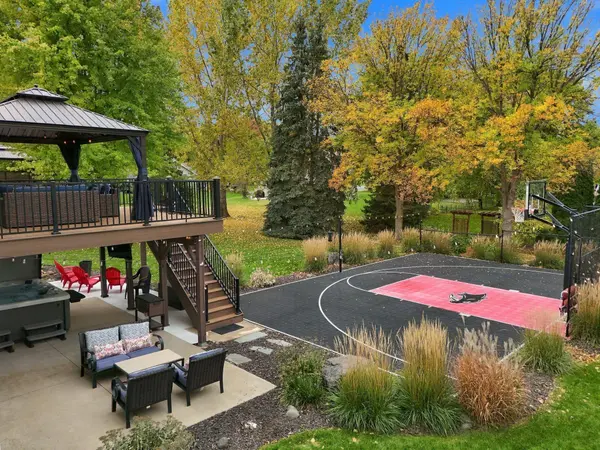
Basement Block, Drain Tiled, Finished, Walkout
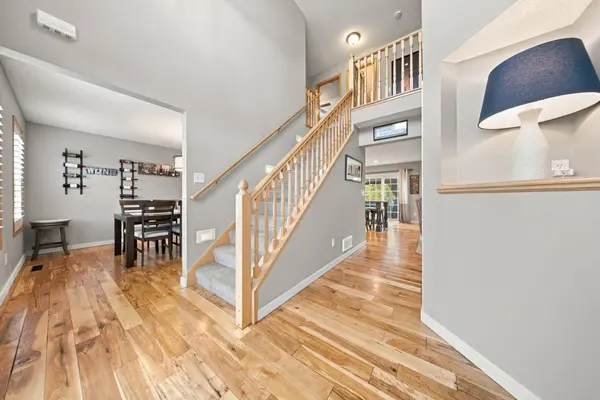
Dining Room Eat In Kitchen, Separate/Formal Dining Room
Building
Lot Description Irregular Lot, Tree Coverage - Light
Story Two
Foundation 1131
Sewer City Sewer/Connected
Water City Water/Connected
Level or Stories Two
Structure Type Block,Frame
New Construction false
Interior
Heating Forced Air
Cooling Central Air
Fireplaces Number 1
Fireplaces Type Gas
Fireplace Yes
Appliance Dishwasher, Dryer, Exhaust Fan, Gas Water Heater, Microwave, Range, Refrigerator, Stainless Steel Appliances, Washer, Water Softener Owned
Laundry Laundry Room, Main Level, Sink
Exterior
Parking Features Attached Garage, Asphalt
Garage Spaces 2.0
Pool None
Roof Type Age 8 Years or Less,Asphalt
Schools
School District Shakopee
Others
Virtual Tour https://www.tourfactory.com/idxr3254463
SIMILAR HOMES FOR SALE
Check for similar Single Family Homes at price around $475,000 in Shakopee,MN

Active
$501,990
1860 Rainier DR, Shakopee, MN 55379
Listed by Carly Butler of D.R. Horton, Inc.4 Beds 3 Baths 2,323 SqFt
Open House
$550,000
1878 Rainier DR, Shakopee, MN 55379
Listed by Minh Nhat Huynh of D.R. Horton, Inc.4 Beds 4 Baths 2,402 SqFt
Open House
$629,990
1824 Rainier DR, Shakopee, MN 55379
Listed by Minh Nhat Huynh of D.R. Horton, Inc.5 Beds 3 Baths 3,003 SqFt
CONTACT