
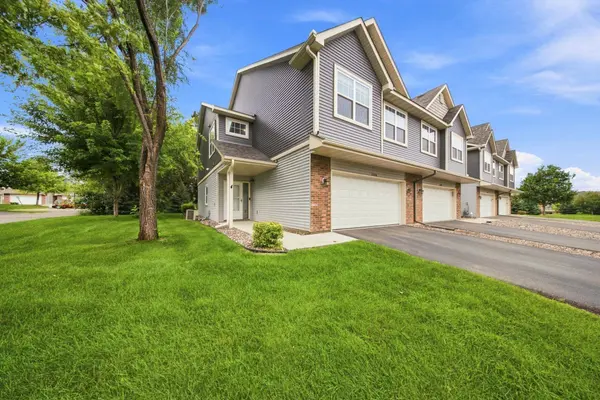
12226 River Valley DR
Burnsville, MN 55337
Open House
Sat Sep 12, 3:30pm - 5:00pm
- 3 Beds
- 3 Baths Full Baths: 2 Half Baths: 1
- 2,103 SqFt
- 2,657 Lot Size
- 2018 Year Built
GALLERY
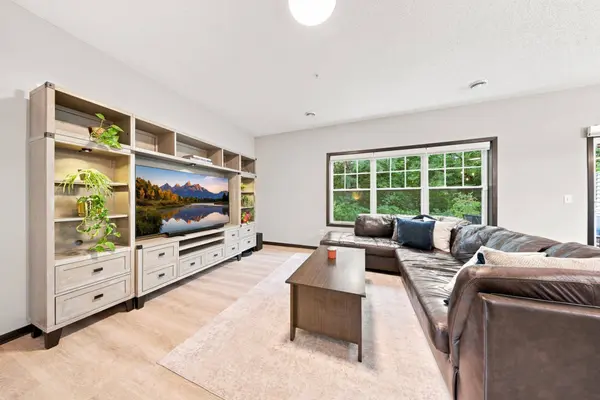
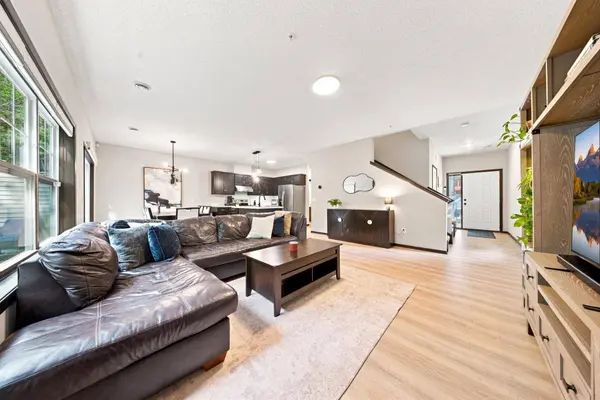
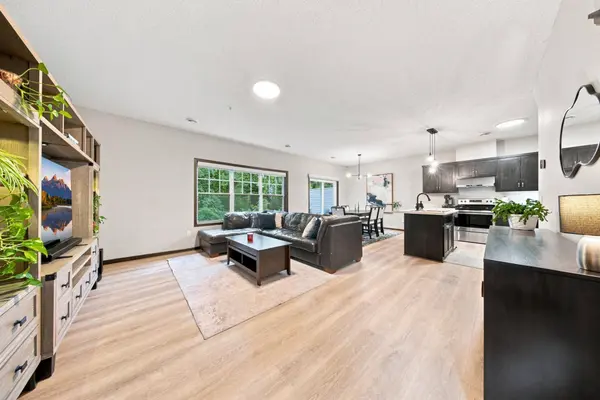
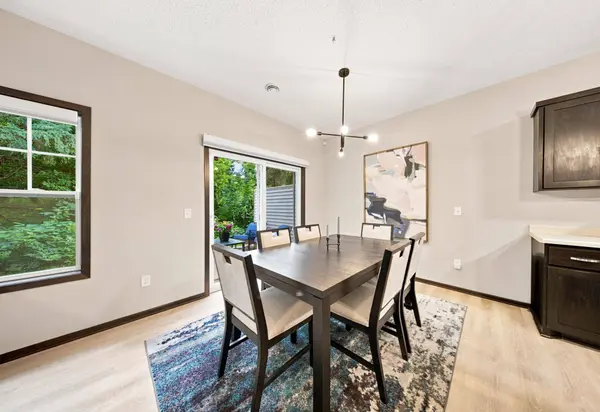
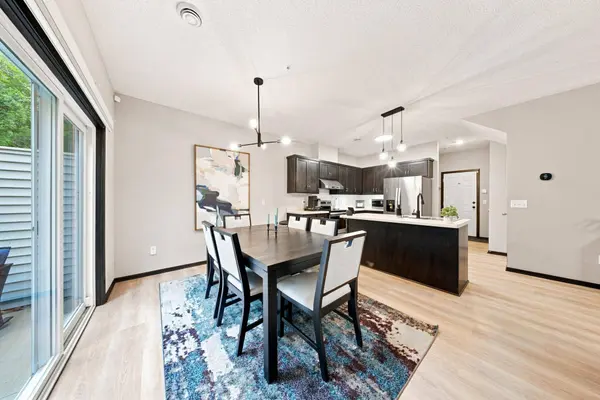
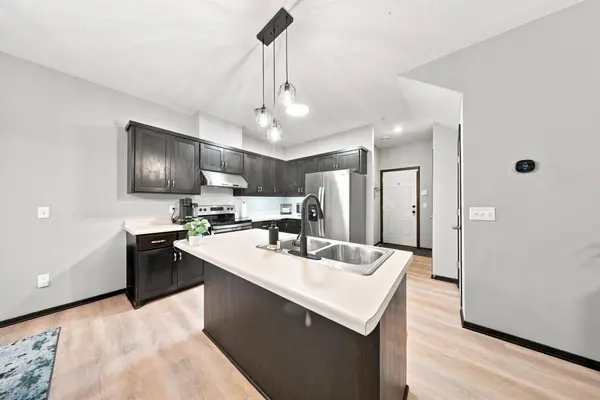
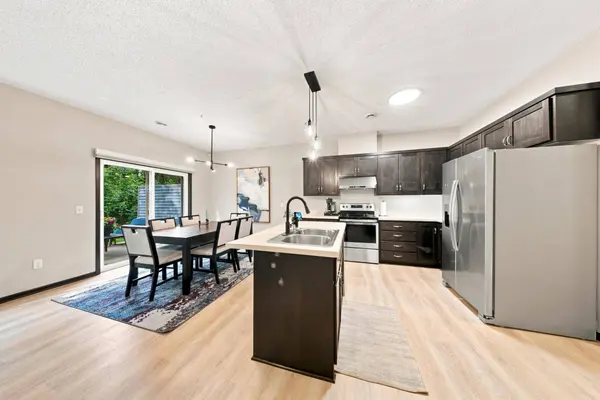
PROPERTY DETAIL
Key Details
Property Type Townhouse
Sub Type (TH) Side x Side
Listing Status Contingent
Purchase Type For Sale
Square Footage 2, 103 sqft
Price per Sqft $156
Subdivision River Valley Commons 2Nd Add
MLS Listing ID 7137331
Bedrooms 3
Full Baths 2
Half Baths 1
HOA Fees $392/mo
Year Built 2018
Annual Tax Amount $3,690
Tax Year 2026
Contingent Inspection
Lot Size 2,657 Sqft
Lot Dimensions common
Property Sub-Type (TH) Side x Side
Location
State MN
County Dakota
Zoning Residential-Single Family
Rooms
Basement None
Dining Room Kitchen/Dining Room
Building
Lot Description Corner Lot
Story Two
Foundation 822
Sewer City Sewer/Connected
Water City Water/Connected
Level or Stories Two
Structure Type Frame
New Construction false
Interior
Heating Forced Air
Cooling Central Air
Fireplace No
Appliance Air-To-Air Exchanger, Dishwasher, Disposal, Dryer, Electric Water Heater, Microwave, Range, Refrigerator, Stainless Steel Appliances, Washer, Water Softener Owned
Laundry Laundry Room, Upper Level
Exterior
Parking Features Attached Garage, Asphalt, Garage Door Opener, Guest Parking
Garage Spaces 2.0
Pool None
Roof Type Age 8 Years or Less,Asphalt
Schools
School District Burnsville-Eagan-Savage
Others
HOA Fee Include Building Exterior,Hazard Insurance,Lawn Care,Maintenance Grounds,Professional Mgmt,Snow Removal
Virtual Tour https://www.tourfactory.com/idxr3251133
SIMILAR HOMES FOR SALE
Check for similar Townhouses at price around $330,000 in Burnsville,MN

Active
$296,000
13303 Morgan AVE S, Burnsville, MN 55337
Listed by Neal Lawson of Meta Realty3 Beds 3 Baths 2,019 SqFt
Active
$185,000
605 Portland DR E, Burnsville, MN 55337
Listed by Artemisa Boston of eXp Realty3 Beds 2 Baths 1,300 SqFt
Active
$349,900
12572 Parkwood DR, Burnsville, MN 55337
Listed by Michael Wirig of RE/MAX Advantage Plus2 Beds 3 Baths 1,852 SqFt
CONTACT